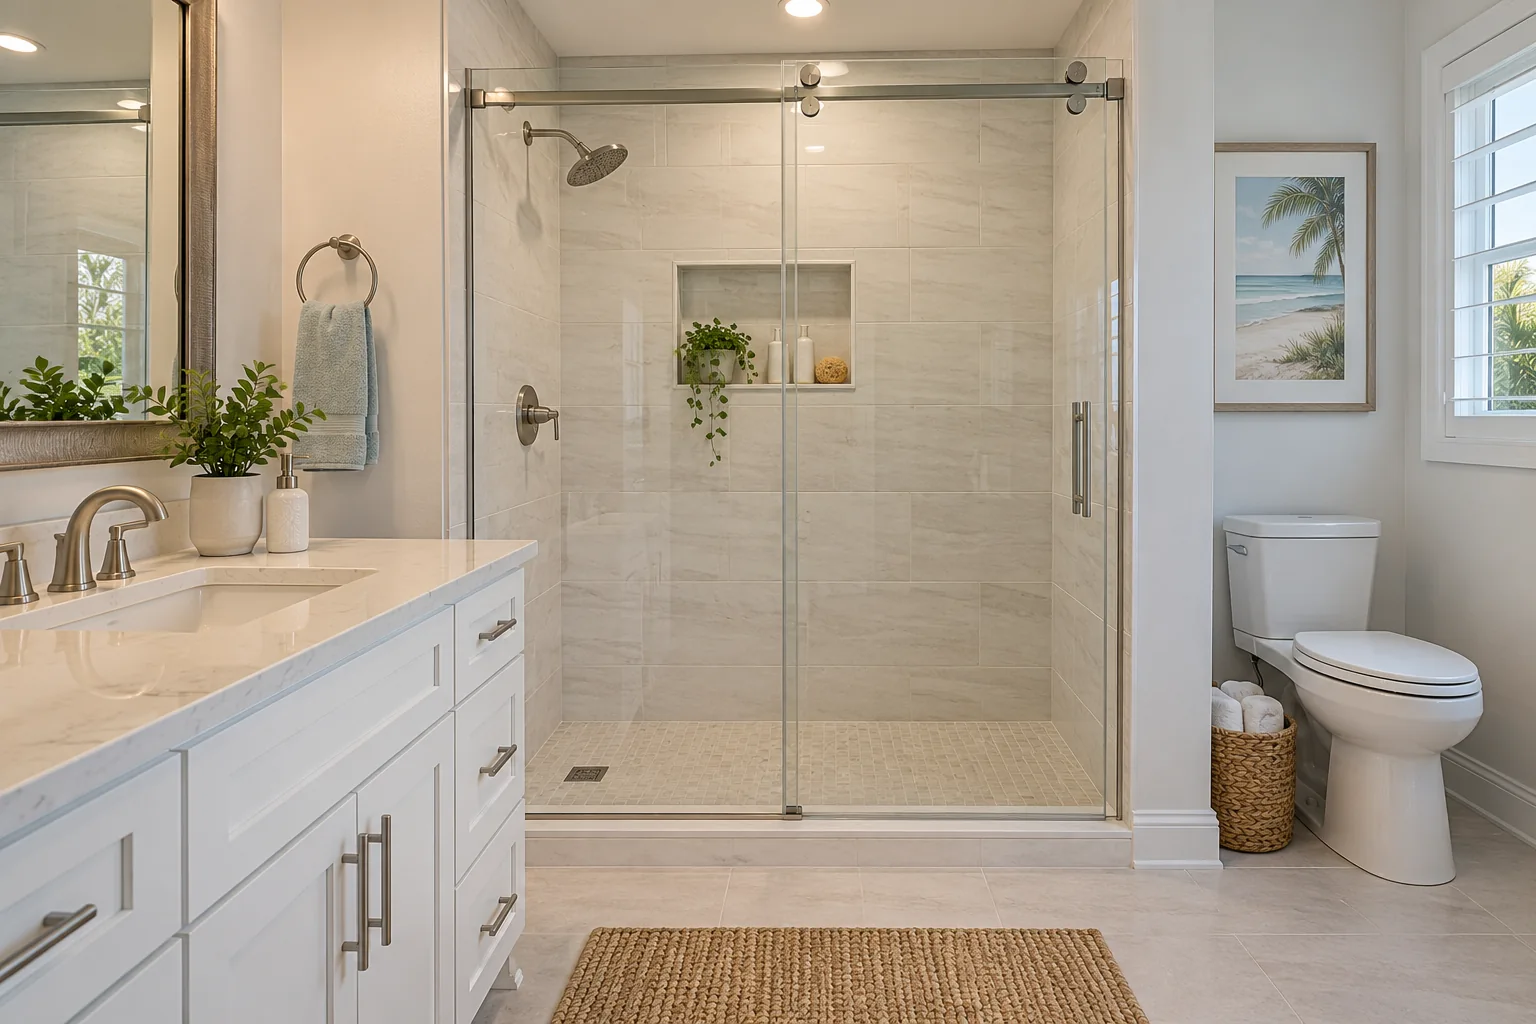
Tub-to-Shower Conversion in Palm Coast, FL
Tub-to-shower conversion in Palm Coast can replace a bathtub you rarely use with a shower that better fits your daily routine. We offer conversion options for homeowners who want a different bathing arrangement without assuming the entire bathroom needs to change.
The important question is what you want the new shower to do. You may want an easier entry, more useful storage, space to sit, or a simpler place to rinse off. Replacing the tub is the starting point; the finished shower needs to work with the room around it.
Decide whether removing the tub fits your household
Think about everyone who uses the bathroom, including guests and people who may need help bathing. If this is the home’s only bathtub, consider whether anyone still needs it. A new shower may be an excellent personal choice, but resale preferences vary and no conversion can guarantee a higher sale price.
A tub-to-shower conversion in Palm Coast also needs a clear boundary. Are you changing only the tub area, or should the vanity, flooring, and lighting be part of the same project? The answer affects the proposal, installation sequence, and finishing work.
For broader changes, compare full bathroom remodeling before deciding.
The old tub footprint is a starting point
A replacement shower may fit within a similar area, but tub dimensions do not settle every installation detail. The drain, supply connections, base design, wall condition, and enclosure access all need review.
Do not order a shower base or glass enclosure from a photograph alone. Measurements must account for the finished installation, not just the visible space between the existing walls.
Drain and floor assessment
The existing drain location and connection may need changes for the selected shower. Floor construction affects the practical options. The scope should explain whether connection work, floor alterations, and related repairs are included.
Low curb or curbless entry
A lower entry can be a priority, but a completely level transition is not feasible in every bathroom without additional work. Ask what entry height is proposed and how the floor and drainage design support it.
Glass, curtains, and access
The enclosure determines the usable opening as much as the shower footprint does. Discuss door movement, room to dry off, and the position of nearby fixtures. An open-looking design also needs a practical plan for containing spray.
Plan features before the walls are finished
Storage, seating, controls, and support-bar locations should be considered early. A niche should hold the bottles you use without creating an awkward reach. A bench should leave enough usable space for the intended bathing routine.
If support bars are needed now or might be helpful later, ask about suitable reinforcement and installation. A conversion should respond to the person’s actual movement and transfer needs. See accessible bathroom remodeling if a walker, wheelchair, or caregiver will be involved.
Tub-to-shower conversion in Palm Coast can be part of an access-focused update, but simply removing a tub does not make the whole bathroom accessible.
Understand what happens after the tub comes out
Removal can expose conditions that were hidden by the tub and surrounding finishes. The project plan should explain how those conditions will be assessed and how any additional repairs will be approved.
The new installation then needs appropriate preparation, compatible water management, connections, finishes, and enclosure work. Product instructions and applicable inspections affect the sequence.
Ask when the bathroom must be cleared, whether other fixtures can remain usable, and when the shower will be ready for bathing. Materials arriving on time and a clear selection list can reduce avoidable interruptions, but a universal completion promise would ignore the details of your room.
Compare conversion quotes on the same basis
Look for the selected base and wall materials, fixture specifications, drain work, enclosure, disposal, and repairs where new work meets existing finishes. Check whether accessories, seating, support bars, and material allowances are included.
Ask who supplies each item and who handles problems if a product arrives damaged or does not fit. A conversion price that excludes glass or connection changes cannot be compared directly with a proposal that includes them.
Conversion questions
Is tub-to-shower conversion in Palm Coast the same as shower remodeling?
They overlap, but the starting conditions differ. A conversion removes a bathtub and creates a shower; shower remodeling starts with an existing shower. The drain, entry, and surrounding repairs may differ.
Can I keep the existing bathroom floor?
Possibly. The assessment should consider the tub edge, exposed areas, replacement dimensions, and any floor alterations. Include transition repairs in the scope rather than assuming they will be invisible.
Will I get more floor space?
You may gain usable bathing space, but the room outside the shower may remain similar if the footprint stays the same. Seating and enclosures also affect usable interior space.
Can I have a bench and handheld shower?
These can be considered, subject to space, product compatibility, and service availability. Their position should suit the intended user and be planned before finishes are installed.
Should I buy the shower kit before asking for a quote?
It is usually more useful to have fit and suitability checked first. Ask about product requirements and purchasing responsibilities before committing to a kit.
Discuss your tub-to-shower conversion in Palm Coast
Send a photo of the tub, a wider view of the bathroom, and your main reason for making the change. Mention whether it is the only bathtub and whether entry or assistance needs are a priority.